
 Listed by MLSlistings Inc. / Listed By: Mikala Caune, Coldwell Banker Realty - Contact: 408-506-9116
 1538 Willowbrook Drive San Jose, CA 95118
Active (1 Days)
$1,398,000 (USD)
OPEN HOUSE TIMES
-
OPENSat, Jul 181:00 pm - 4:00 pm
-
OPENSun, Jul 191:00 pm - 4:00 pm
Description
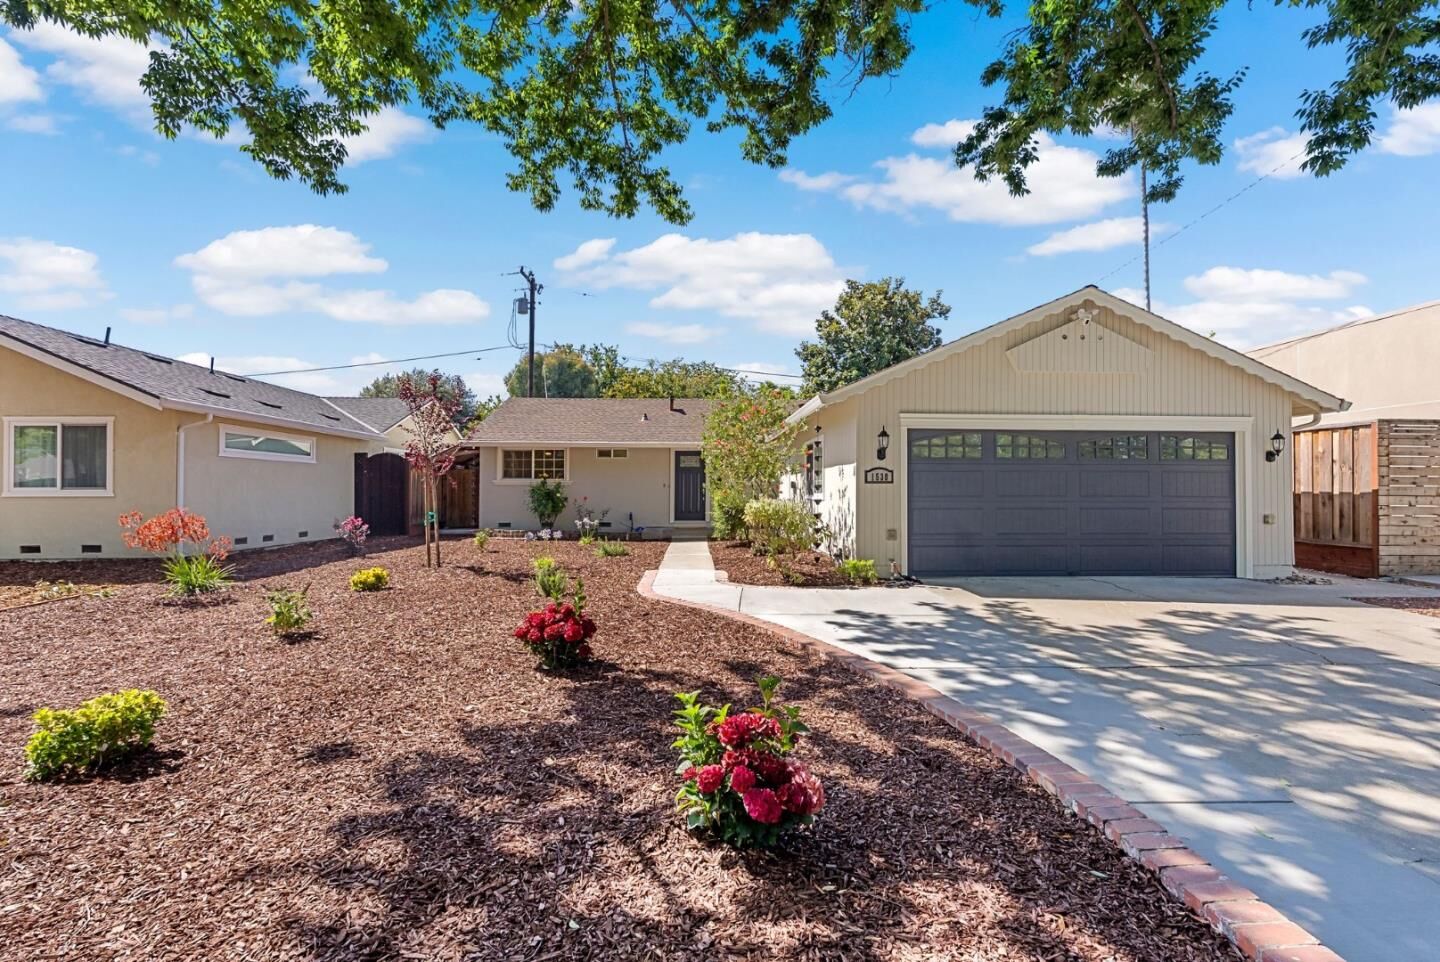
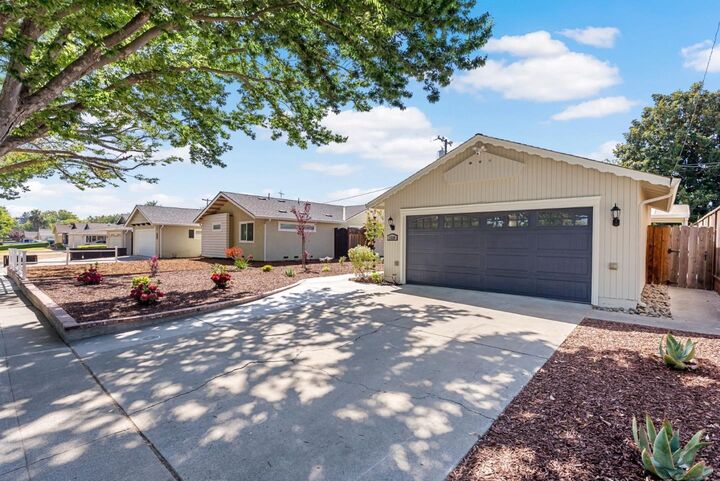
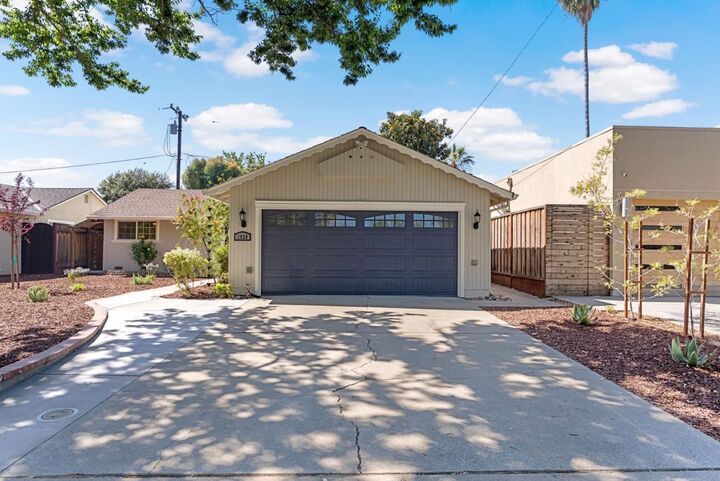
Nestled in one of Cambrians most sought after neighborhoods, with quiet, tree lined streets and great schools, this home is a must see! Great location, close to stores, restaurants, community center/library and freeways but still tucked away from busy traffic. Three bedrooms plus a bonus room and two remodeled bathrooms, this home gives you options for multi generational living, work from home or guests. Bonus room could be used as an office, dining room or separate family room and has French doors that lead out to a covered patio area, perfect for your indoor/outdoor California lifestyle. Indoor laundry and an attached 2 car garage for your convenience. Built in bookshelves and cabinets in the living room, built in dining bench, and TONS of storage built into the attic makes organization a breeze. Fresh interior/exterior paint and new landscaping - all you have to do is move in.
MLS #:
ML82053144
ML82053144
Lot Size
5,800 SQFT
5,800 SQFT
Type
Single-Family Home
Single-Family Home
Year Built
1958
1958
Views
Neighborhood
Neighborhood
School District
482
482
County
Santa Clara County
Santa Clara County
Listed By
Mikala Caune, DRE #01474747 CA, Coldwell Banker Realty, Contact: 408-506-9116
Source
MLSlistings Inc.
Last checked Jul 16 2026 at 9:01 PM GMT+0000
MLSlistings Inc.
Last checked Jul 16 2026 at 9:01 PM GMT+0000
Bathroom Details
- Full Bathrooms: 2
Interior Features
- Inside
Kitchen
- Garbage Disposal
- Microwave
- Dishwasher
- Oven Range - Electric
- Countertop - Granite
- Exhaust Fan
- Refrigerator
Lot Information
- Regular
Property Features
- Fireplace: Wood Burning
- Foundation: Concrete Perimeter and Slab
- Foundation: Crawl Space
Heating and Cooling
- Central Forced Air
- Ceiling Fan
- Whole House / Attic Fan
Exterior Features
- Roof: Fiberglass
Utility Information
- Utilities: Water - Public, Public Utilities
- Sewer: Sewer - Public
School Information
- Elementary School: Reed Elementary
- Middle School: John Muir Middle
- High School: Pioneer High
Garage
- Off-Street Parking
- Attached Garage
Stories
- 1
Living Area
- 1,180 sqft
Additional Information: San Jose | 408-506-9116
Location
Estimated Monthly Mortgage Payment
*Based on Fixed Interest Rate withe a 30 year term, principal and interest only
Listing price
Down payment
%
Interest rate
%Mortgage calculator estimates are provided by Coldwell Banker Real Estate LLC and are intended for information use only. Your payments may be higher or lower and all loans are subject to credit approval.
Disclaimer: The data relating to real estate for sale on this website comes in part from the Broker Listing Exchange program of the MLSListings Inc.TM MLS system. Real estate listings held by brokerage firms other than the broker who owns this website are marked with the Internet Data Exchange icon and detailed information about them includes the names of the listing brokers and listing agents. Listing data updated every 30 minutes.
Properties with the icon(s) are courtesy of the MLSListings Inc.
Listing Data Copyright 2026 MLSListings Inc. All rights reserved. Information Deemed Reliable But Not Guaranteed.
Properties with the
 icon(s) are courtesy of the MLSListings Inc.
 Listing Data Copyright 2026 MLSListings Inc. All rights reserved. Information Deemed Reliable But Not Guaranteed.
